
LIV Student, Sheffield
CURTAIN WALLING REMEDIATION SURVEY & REPLACEMENT
Client Details
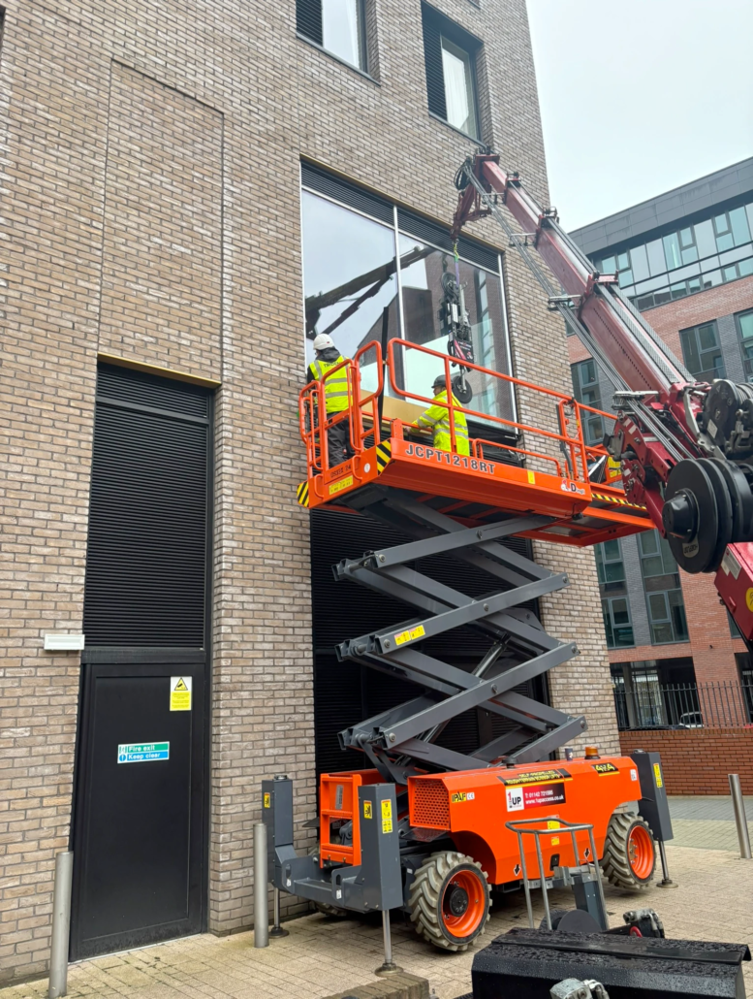
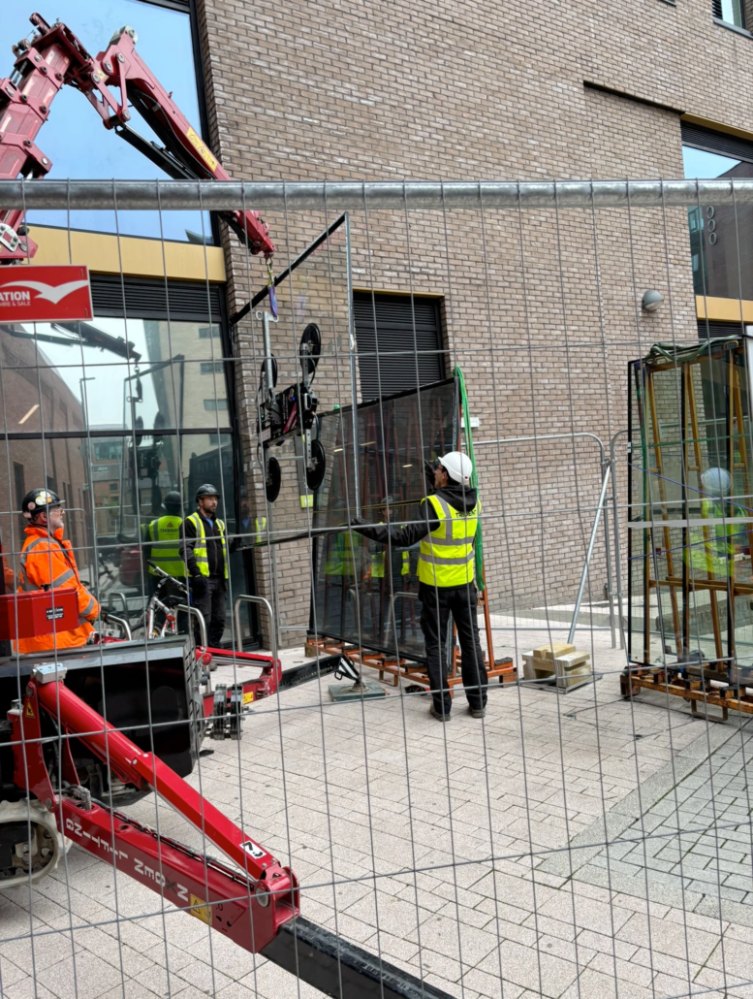
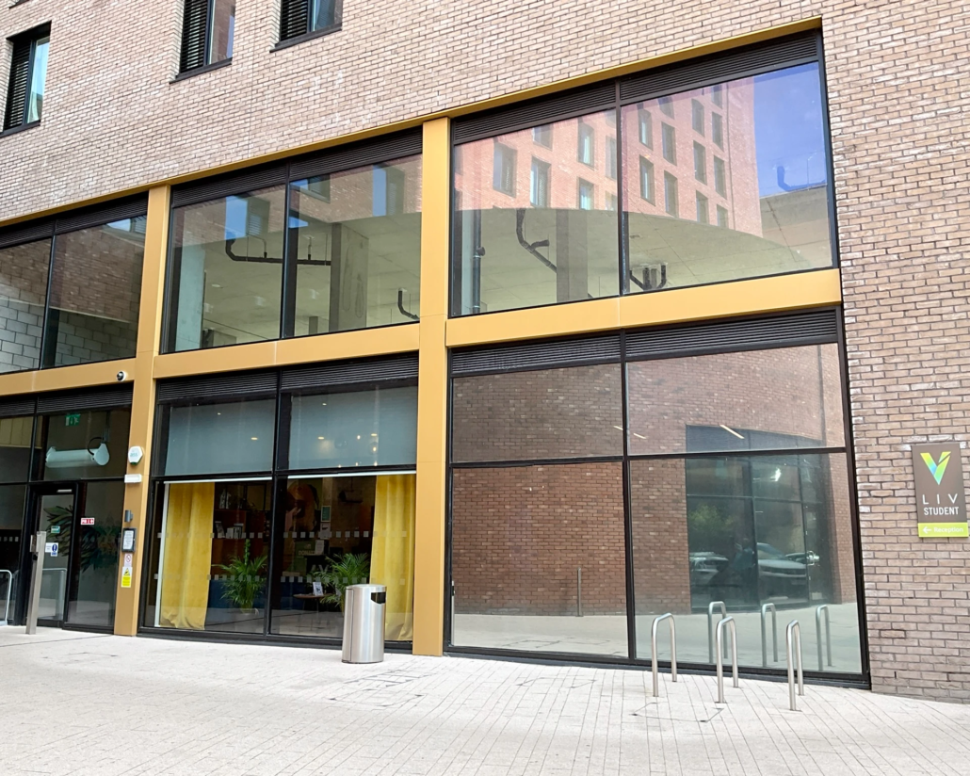
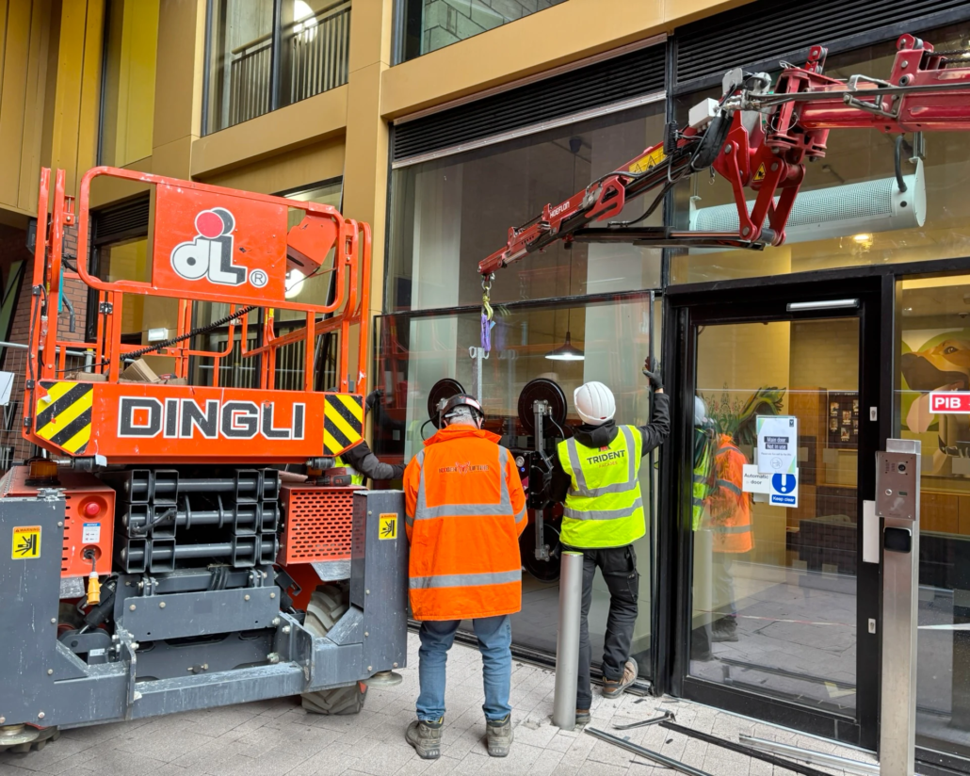
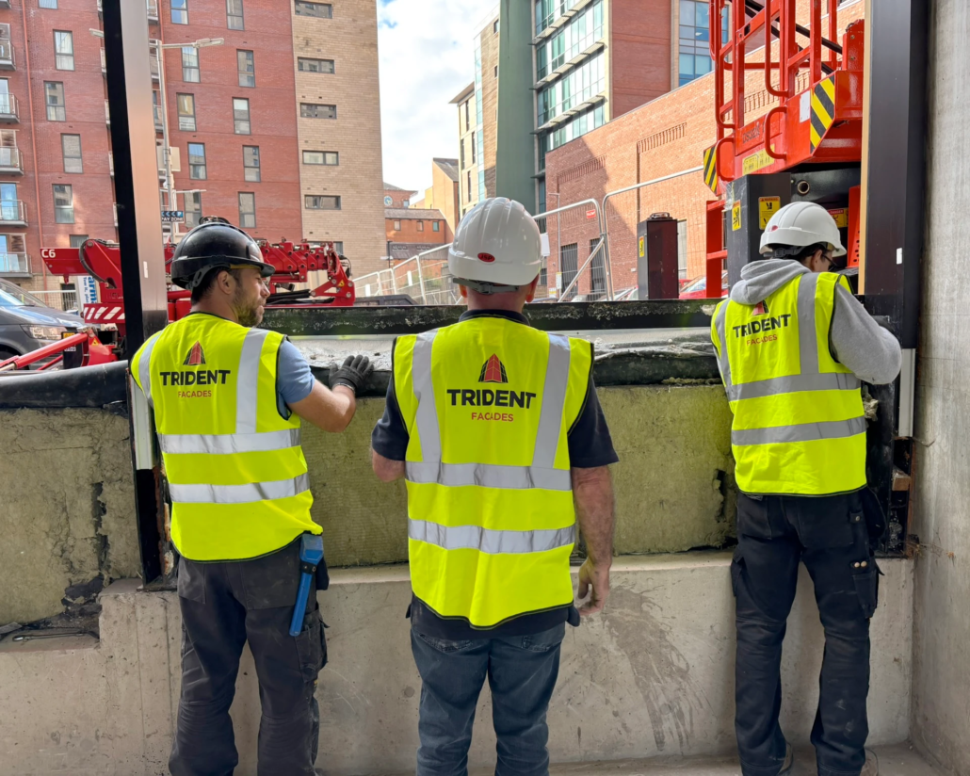
PHASE 1: DIAGNOSTIC AND INVESTIGATIVE SURVEY
Scope and Investigative Services
Key Survey Findings
Structural Design Deviations: Substituted concrete upstands with timber battens and blockwork, stripped 8 mm base plates from spigots, and used unapproved teck screws instead of 2x M10 dead-load through bolts.
Cantilevered Slab Stress & Bowing: First-floor screens cantilevered over slab edges with as little as 30 mm purchase on concrete without engineered steel angle supports, resulting in bowed brackets and unisolated pivoting base plates.
Workmanship & Tolerance Errors: Transoms installed out of tolerance, compromising the mandatory 7.5 mm clear air/drainage gap around glass perimeters and putting thermal/deflection strain on glass edges.
Glazing & Component Failures: Used narrow PVC packers over aluminum glazing shoes, causing point-loading on the inner glass pane; missing EPDM seals, crushed thermal breaks, and uncompressed louvre gaskets were also identified.
PHASE 2: REMEDIATION AND REPLACEMENT WORKS
Scope and Contracting Services
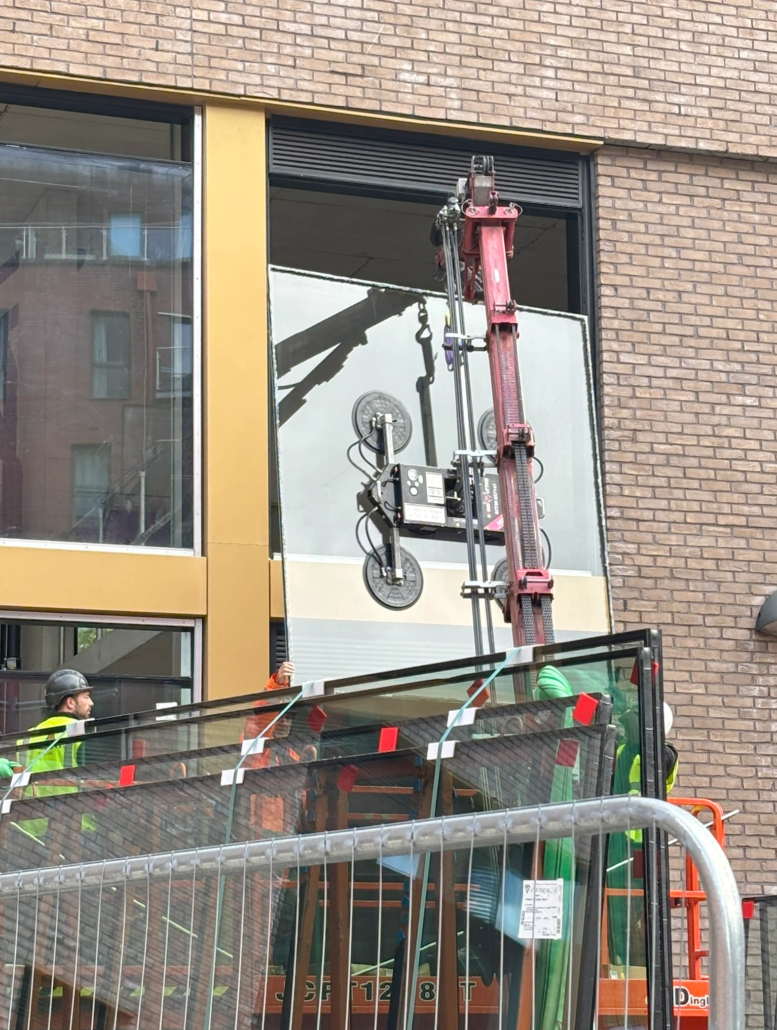
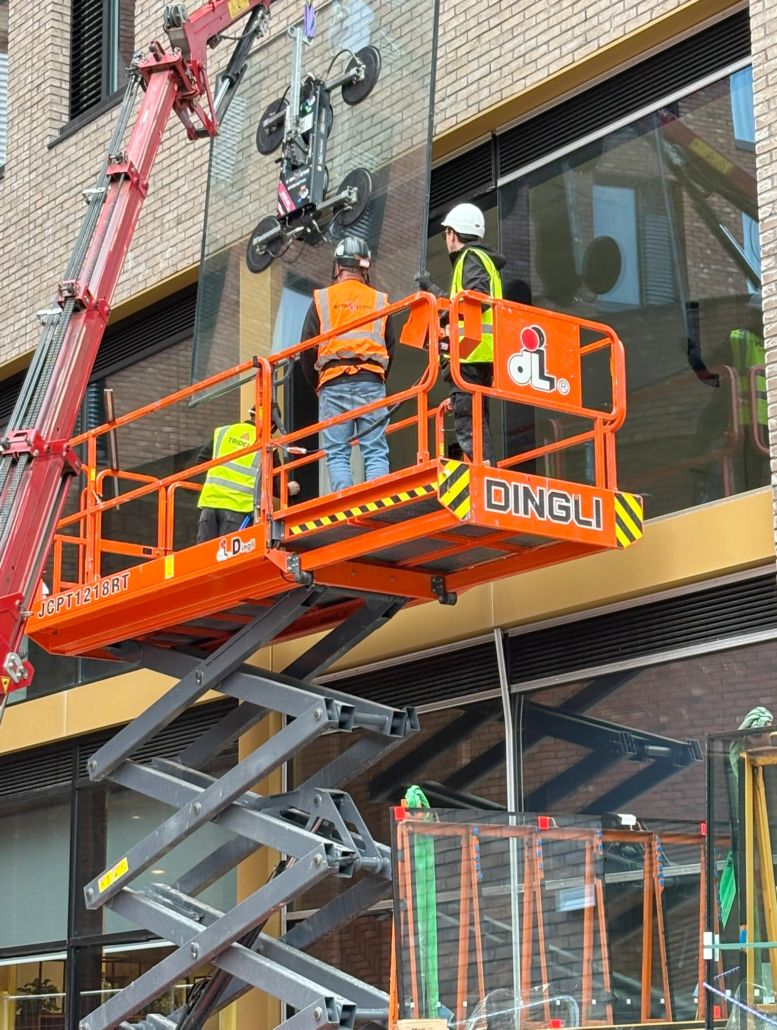
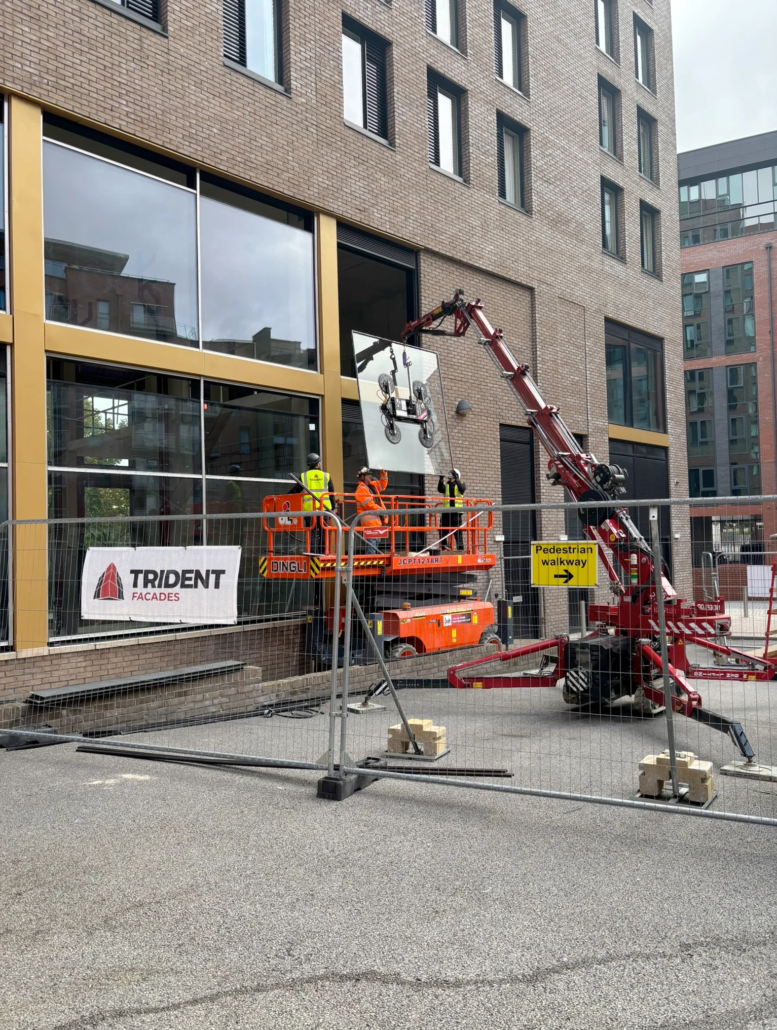
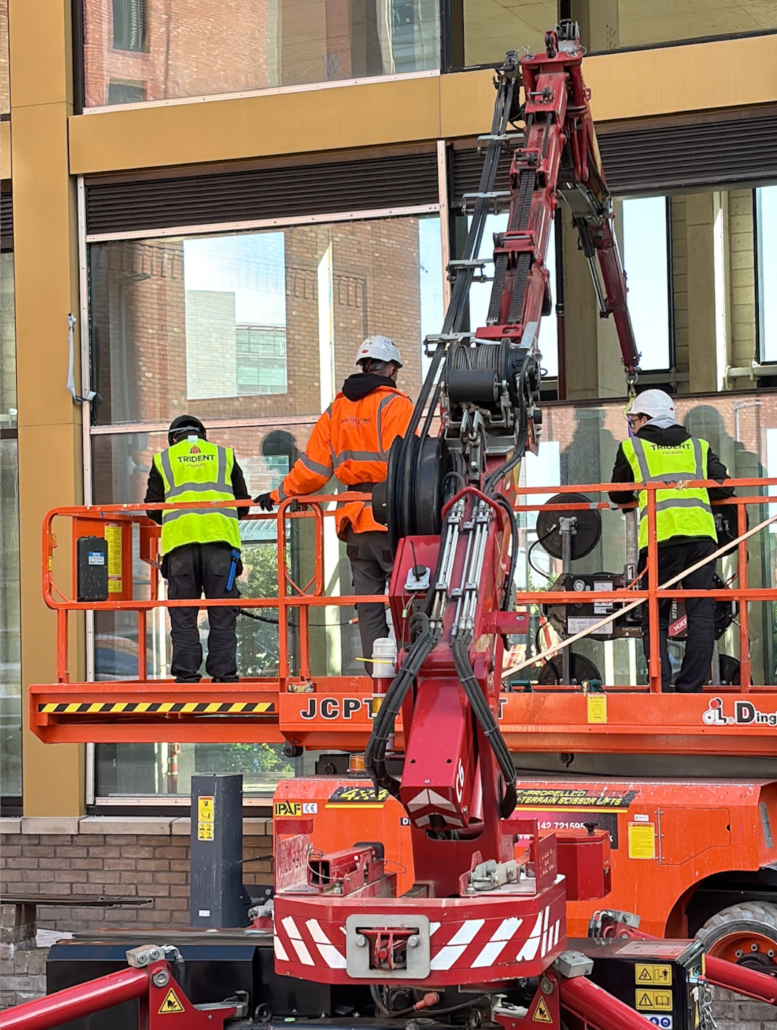
Complete removal and safe disposal of existing, defective glazed units and curtain walling frames.
Supply and fit of brand-new replacement curtain walling frames and double-glazed units.
Substrate and spigot reconstruction, including casting structural concrete upstands to original specification with newly engineered spigots and 8 mm base plates.
Installation of engineered steel transfer plates beneath first-floor cantilevered sections to safely transfer grid loads back to the slab.
Full precision re-erection of the SF52 system to strict tolerances (+2 mm) with new gaskets and proper 7.5 mm expansion clearances.

