
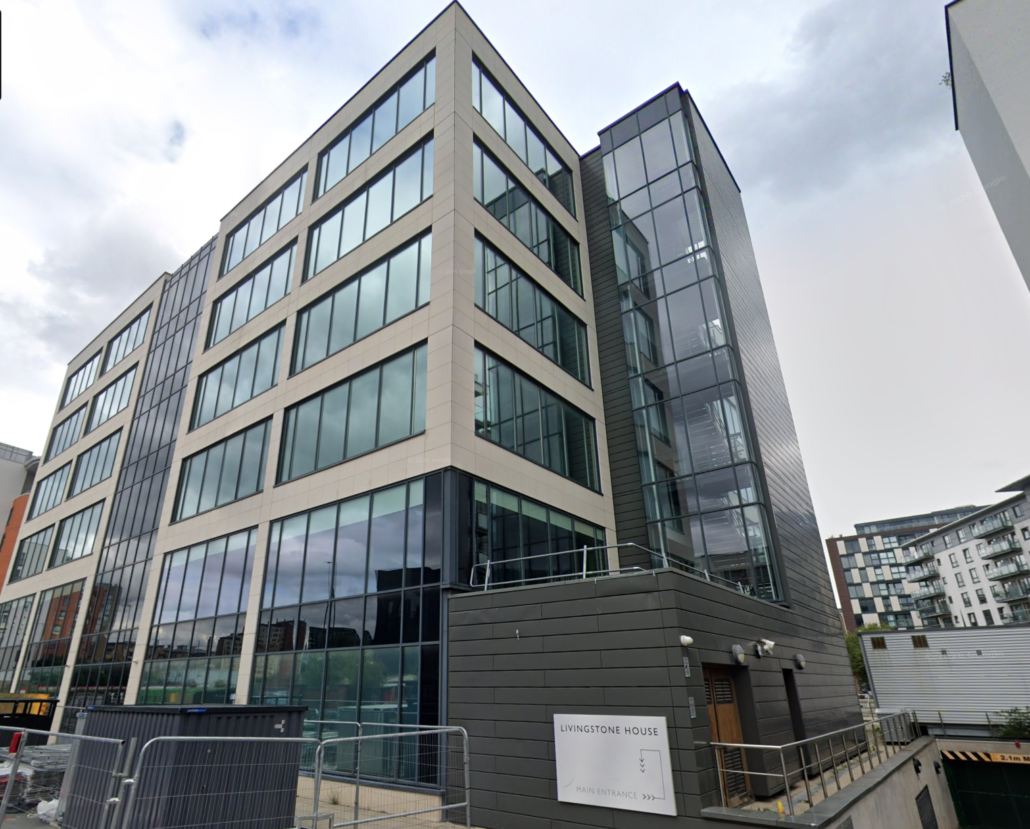
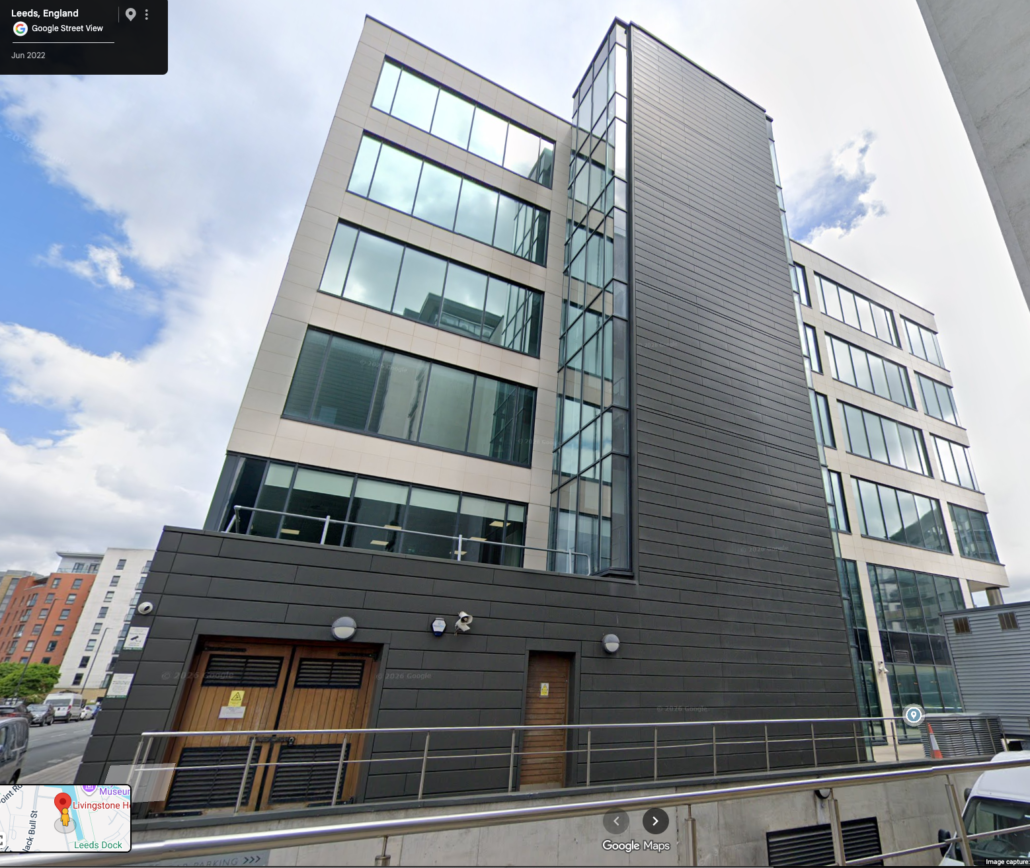
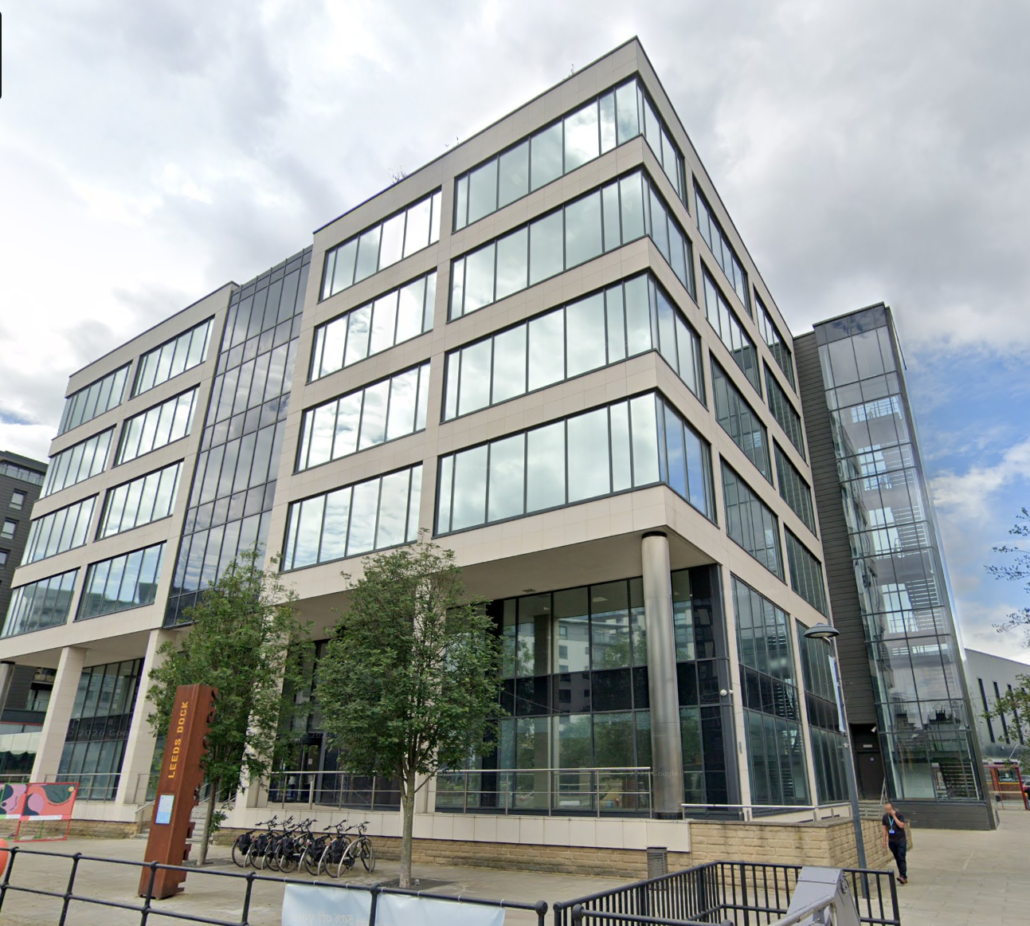
Livingstone House, Leeds
Facade and Fire Compartmentation Remediation Survey
Client Details
Client / Stakeholders: GSS Architecture / GenNorth
Location: Livingstone House, Chadwick St, Leeds, LS10 1LJ
Surveyor Firm: Trident Facades (Lead Surveyor: Ben Simpson)
Project Code: 00179
Survey Date: December 3–5, 2025
Scope of Works
Conduct an intrusive external wall and internal compartmentation survey across all elevations (Chadwick Street, Dock Side, North Side, and South Side).
Evaluate compliance with Building Regulation 7 (Materials and Workmanship) and Approved Document B (Fire Safety).
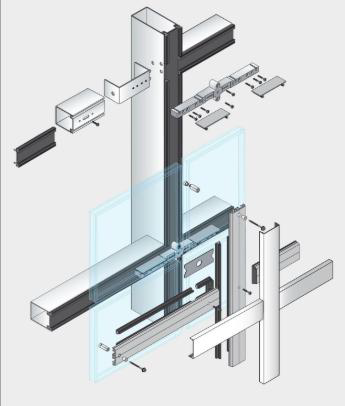
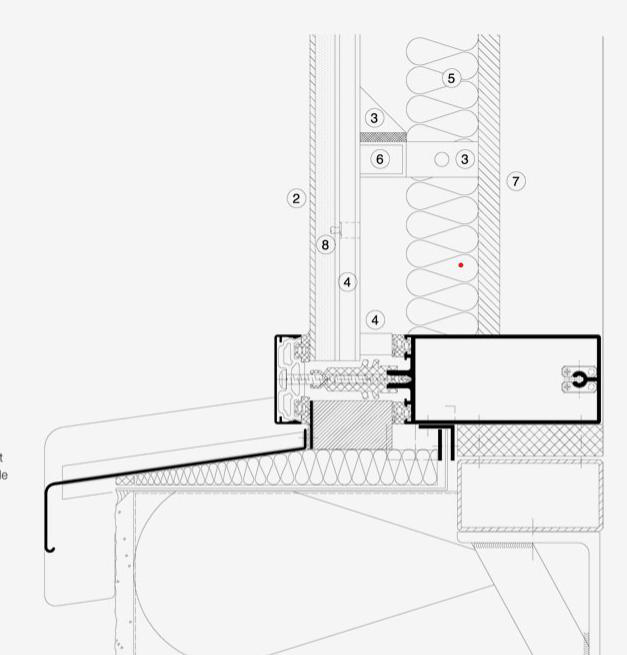
Execute intrusive inspections of the curtain walling systems, cladding cavity widths, framing, insulation, and fire stopping setups.
Inspect internal cavity conditions under raised access floors and inside ceiling voids to evaluate air integrity and fire barriers.
Provide detailed digital evidence to inform the Fire Risk Appraisal of External Walls (FRAEW / PAS 9980:2022) and assist local Fire & Rescue Services with emergency evacuation planning.
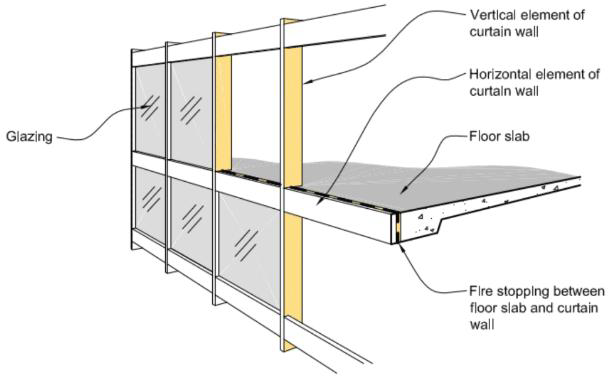
Services and Technical Expertise Applied
Intrusive External Inspections: De-capped mullion/transom face caps via MEWP equipment, removed pressure plates, cill flashings, and cassette profiles to analyze behind-panel cavity components without compromise to long-term weatherproofing.
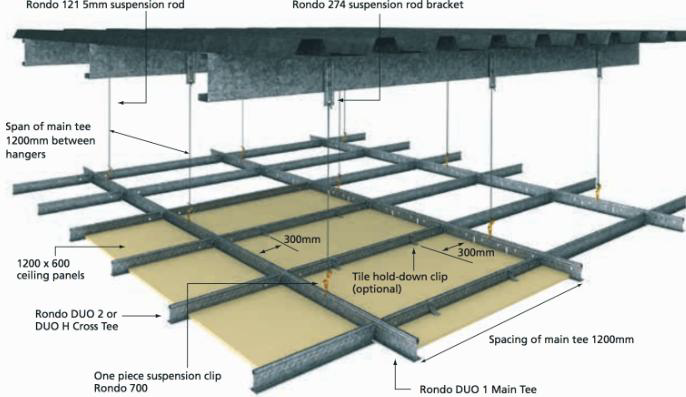
Internal Cavity Forensics: Removed raised access floor panels (40mm chipboard) and suspended ceiling tiles to expose slab-to-facade junctions and structural spigot connections.
Quality Assurance & Reinstallation: Re-secured all released components back to original design intent, performing torque tests (5.6 kN) on pressure plate fixings.
Defect Identification: Evaluated fire stopping, material classifications, thermal bridging, and galvanic corrosion risks between dissimilar metals.
Key Survey Findings
Combustible Material Use: Class B Polyisocyanurate (PIR) insulation was widely used to form air seals and bulkheads—including instances with electrical cabling fixed directly to its surface.
Compartmentation Deficiencies: Non-Ventilated Fire Barriers (NVFB) were missing in multiple locations, installed without required mechanical fixings, dislodged, or installed with air gaps up to 195mm.
Ablative Batt Misapplication: Ablative batts were found installed directly over combustible PIR insulation (a setup lacking BS 8414 fire test backing).
Decking & Service Penetrations: Missing trapezoidal fire stopping in D32 decking apertures and absence of intumescent collars around service penetrations in fire-rated facades.
System Hybridization & Material Risks: Mixed fire barrier manufacturers on single elevations, direct contact between steel footplates and aluminum mullions without isolation (galvanic corrosion risk), and use of PVC equalization bars rather than non-combustible alternatives.
Remediation Recommendations
Fire Barrier Overhaul: Remove mixed/defective fire breaks; mechanically fix new, single-manufacturer Class A fire-stopping systems strictly to specification across the building.
Combustible Material Replacement: Strip out Class B PIR bulkheads/transom insulation and replace with non-combustible Class A mineral fiber.
Air & Vapor Seals: Install Class A Vapor Control Layers (VCL) and EPDM membranes around cladding and curtain walling to replace improper PIR air seals.
Structural Protection: Apply intumescent coatings to exposed structural steelwork and fit intumescent collars around all service penetrations.
Structural & Component Upgrades: Install trapezoidal fire stopping in D32 decking voids and replace PVC equalization bars with Neoprene A-rated materials.